The modern philosophy of residential design has shifted dramatically toward blurring the boundaries between interior comfort and exterior beauty. Homeowners no longer view the backyard, patio, or deck as a separate entity reserved strictly for warm summer afternoons. Instead, these areas are increasingly envisioned as natural extensions of the main living space—outdoor living rooms, open-air dining halls, and serene retreats that offer daily restoration.
Creating a fluid, frictionless transition between indoor and outdoor living environments requires far more than placing a dining table on a back porch or opening a sliding glass door. Achieving true design continuity demands a holistic approach that bridges interior design, architectural modifications, climate control systems, utility infrastructure, and home security. When executed thoughtfully, this integration expands your usable living square footage, enhances natural lighting, improves ventilation, and creates a harmonious home environment that elevates daily life.
Establishing Visual and Spatial Continuity Across Thresholds

The foundational step in creating a unified indoor-outdoor experience is establishing visual and spatial alignment between your interior rooms and adjoining exterior spaces. When the human eye perceives consistent materials, matching color schemes, and continuous lines sightlines, the physical boundary created by walls and glass doors seems to disappear. The objective is to make the outdoor space feel like a natural room addition rather than an exterior attachment, encouraging a smooth psychological and physical movement between the two realms.
To achieve this level of deep visual and structural harmony, focus on key materials, spatial balance, and furniture curation:
- Flooring Continuity and Flush Planes: Choose flooring materials that can span both environments or find exterior-rated equivalents that closely mirror your interior floors. For instance, extending large-format porcelain tiles from an open-concept kitchen onto an adjoining outdoor patio creates a single, uninterrupted floor plane. If you have interior hardwood floors, select exterior decking stained in a matching undertone to maintain color consistency across the threshold. Paying close attention to grain patterns and tile orientation across the transition line ensures that the eye reads both zones as a singular room.
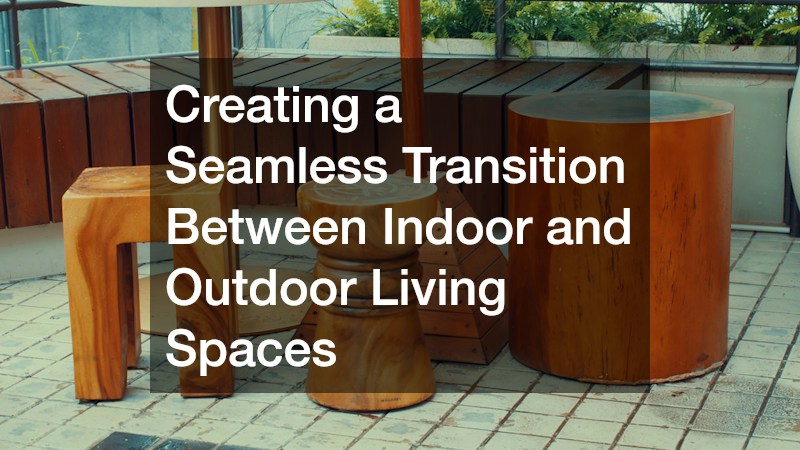
- Cohesive Furnishing Styles: Avoid treating your patio furniture as an afterthought or selecting styles that clash with your interior décor. Visit a high-end furniture store to source outdoor-rated sofas, lounge chairs, and coffee tables that reflect the same design aesthetic found in your primary living area, whether that is modern minimalist, mid-century, or rustic farmhouse. Select weather-resistant textiles that mirror the color palette, weave density, and tactile softness of your interior upholstery.
- Strategic Lighting and Focal Points: Align interior lighting warmth with outdoor accent lights. Positioning prominent interior features—such as two-sided fireplaces or illuminated art pieces—where they can be viewed directly from outdoor seating areas helps anchor both spaces together visually during evening hours. Use low-voltage landscape up-lighting on surrounding trees or architectural stone walls to extend the visual boundaries of your room past the glass doors after dark.
- Eliminating Spatial Obstructions: Arrange your interior seating configurations to leave clear, direct pathways toward exterior access points. Traffic flow should move effortlessly through wide openings without forcing guests to navigate around awkwardly placed tables or bulky armchairs. Keep sightlines clear by avoiding high-backed furniture near transition glass, opting instead for low-profile seating that keeps the outdoor view fully exposed.
By purposefully echoing textures, materials, and layout choices, you transform your backyard from an isolated exterior area into an inviting, fully integrated living suite that feels completely organic to the home’s architecture.
Implementing Flexible Overhead Shelter and Solar Protection
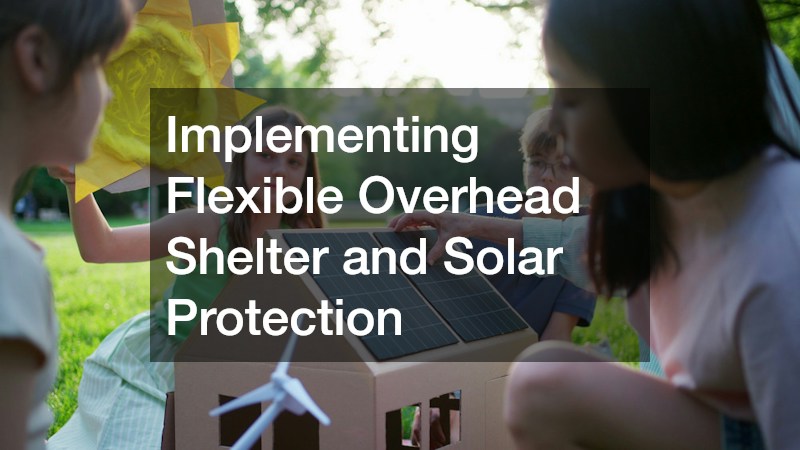
For an outdoor living space to function effectively as a true extension of your home, it must remain comfortable throughout changing weather conditions. Unfiltered sunlight, sudden rain showers, intense summer heat, and evening breezes can quickly render an uncovered patio unusable. Installing adaptable shelter systems allows you to control light, ventilation, and weather exposure at a moment’s notice, effectively giving you variable climate control in an open-air environment.
Consider these actionable design and engineering solutions to maximize year-round comfort:
- Variable Shade Structures: Incorporate architectural overhead protection such as louvered pergolas, covered porticos, or fabric structures. Partnering with a skilled local awning service enables you to install durable, custom-designed shade solutions that match your home’s rooflines and protect outdoor furniture from sun fade and rain damage. Retractable awnings offer the ultimate flexibility, allowing you to flood interior rooms with natural sunlight during overcast winter days while casting cool shade over the patio during hot summer afternoons.
- Motorized Insect and Wind Barriers: In many regions, flying insects and heavy seasonal breezes disrupt outdoor dining and relaxation. Working with a professional automated screen service allows you to install retractable mesh barriers that lower silently along covered porches. These screens block insects, reduce wind exposure, and filter harsh glare while maintaining clear views of your garden or yard. Many modern screen systems can be recessed directly into ceiling cavities and side columns, keeping them completely hidden from view when retracted.
- Passive Solar Alignment: Position overhead shelters and retractable covers to take advantage of natural seasonal light angles. During winter months, retracting awnings and screens allows low-angle sunlight to enter your home, warming interior floors naturally and reducing heating costs. During summer, extending shade covers prevents solar heat gain, reducing the strain on your interior air conditioning systems.
- Integrated Water Management: Ensure that shelter installations direct rainwater away from door thresholds using integrated, concealed gutter channels. Preventing water from pooling near wide door tracks protects subflooring, prevents rot, and ensures a smooth, trip-free passage between inside and out during heavy rainstorms.
Equipping your home with flexible shade, wind, and weather protection creates an adaptable microclimate, allowing you to enjoy open-air living regardless of the weather forecast.
Planning Year-Round Climate and Power Infrastructure
True indoor-outdoor integration requires planning for year-round environmental comfort. When you open expansive multi-panel doors or bi-fold glass walls, your home’s internal climate control system faces sudden changes in air volume, humidity, and thermal load. Preparing your mechanical and electrical infrastructure guarantees that both indoor and outdoor zones stay comfortable without incurring skyrocketing energy bills or overloading your home’s systems.
To maintain optimal climate efficiency and power reliability across all seasons, implement these essential infrastructure strategies:
- HVAC Capacity and Efficiency Audits: Opening large glass doors during mild seasons introduces fresh air, but it also exposes your interior system to exterior humidity and air particulates. Scheduling routine furnace maintenance before the peak heating or cooling season ensures your filters are clean, blowers are calibrated, and ductwork is balanced to handle fluctuating load demands efficiently. A well-maintained heating system can quickly re-establish interior comfort once large transition doors are closed for the evening.
- Zoned Auxiliary Heating: Install dedicated outdoor heating elements to extend patio usability into colder seasons. Overhead radiant electric heaters, fire tables, and gas-powered wall mounts provide targeted heat directly to seating areas without wasting energy warming open air. Infrared heaters are particularly effective because they heat objects and people directly rather than warming the surrounding air currents.
- Uninterrupted Power Backups: Modern outdoor living spaces rely heavily on electricity for accent lighting, radiant heaters, entertainment systems, outdoor refrigeration, and smart home controls. Investing in whole house generators safeguards your entire property during seasonal power outages, keeping both interior climate systems and outdoor amenities fully operational during severe weather events. This backup ensures that your outdoor security lighting and climate controls remain online even during localized power grid failures.
- Smart Climate Automation: Connect your HVAC systems to smart thermostats equipped with door and window sensors that automatically pause indoor heating or cooling when patio doors remain open for extended periods. This simple integration prevents energy waste while encouraging natural cross-ventilation, automatically resuming climate control once the transition doors are re-sealed.
Building a robust, well-maintained energy and heating infrastructure allows you to blur the lines between inside and out without sacrificing interior comfort, home safety, or utility efficiency.
Integrating Essential Utilities and Outdoor Hardware
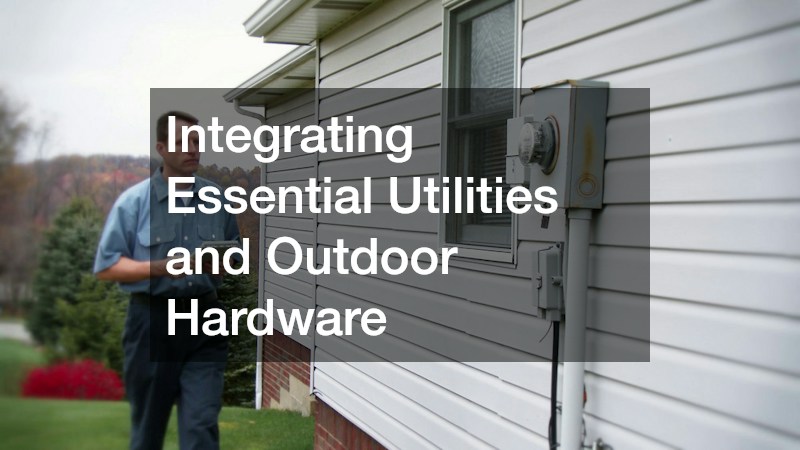
A seamless outdoor environment should provide the same functional convenience, hygiene, and security as any primary room inside your home. Running back and forth to an indoor kitchen for water, prep space, or trash disposal interrupts the natural flow of gatherings and diminishes the daily usability of your outdoor setup. Integrating dedicated plumbing, durable hardware, and robust security features creates a self-sustaining outdoor living suite.
Focus on these practical utility, hardware, and security upgrades:
- Dedicated Exterior Plumbing: Equip your outdoor kitchen, wet bar, or garden kitchen with hot and cold water supply lines, deep prep sinks, and proper drainage. Hiring a licensed local plumbing company ensures that all exterior lines are installed with accessible shut-off valves and freeze-proof fittings, preventing line bursts during severe winter freezes. Professional plumbers can also route dedicated natural gas lines for built-in grills, fire features, and outdoor heaters, eliminating the hassle of liquid propane tank swaps.
- Cohesive Door and Window Hardware: Ensure all exterior transition doors feature high-performance, weather-sealed hardware that operates smoothly under daily heavy use. Heavy multi-panel sliding glass doors require specialized stainless-steel rollers, recessed track systems, and ergonomic locking handles to handle continuous movement effortlessly while keeping weather elements out.
- Advanced Multi-Point Security: Expansive glass walls and patio doors are major architectural features, but they also require specialized security measures to protect your home envelope. Consulting with experienced local locksmiths allows you to install heavy-duty multi-point locks, concealed latches, reinforced strike plates, and smart keyless entry systems that protect expansive glass entryways without compromising clean design lines or ease of operation.
- Convenient Utility Placement: Position trash receptacles, fuel shut-off valves, electrical outlets, and irrigation controls out of direct sightlines but within easy reach. Concealing utilities behind custom cabinetry, stone cladding, or decorative lattice work keeps the space visually clean, organized, and functionally efficient for everyday living.
By extending essential utilities and high-grade hardware to your outdoor areas, you create a fully functional living space that supports effortless entertaining, casual family dining, and total peace of mind.
Executing Structural Modifications with Professional Trades

Achieving a truly open floor plan that merges indoor and outdoor spaces often requires significant structural alterations to your home’s exterior envelope. Creating wide, unobstructed openings demands careful structural engineering, load-bearing support modifications, precise weatherization, and expert construction techniques to preserve structural integrity while executing your architectural vision.
To execute complex structural transitions safely, efficiently, and in compliance with local regulations, consider these critical construction steps:
- Load-Bearing Header Installations: Replacing standard exterior walls and narrow doors with 12-to-20-foot multi-slide or accordion glass doors requires installing heavy steel or engineered lumber headers. Professional custom home builders possess the structural expertise needed to calculate load distributions, temporary shoring requirements, and foundation support before removing exterior walls. Proper header sizing prevents sagging ceiling lines and guarantees that expansive glass panels slide smoothly for decades.
- Zero-Threshold Track Integration: Traditional patio doors feature raised sills that create physical barriers and tripping hazards between inside and outside. Achieving a completely flush floor transition requires recessing door tracks into the subfloor and installing sub-surface drainage channels beneath the track to capture wind-driven rain before it enters the home. This level of construction requires exact engineering to balance accessibility with water resistance.
- Navigating Regional Building Codes: Large structural modifications require strict compliance with local zoning laws, setback requirements, energy efficiency standards, structural engineering reviews, and permit regulations. Partnering with a knowledgeable local custom home builder ensures that your redesign satisfies all regional building codes, structural inspections, wind-load requirements, and weatherization standards.
- Continuous Exterior Insulation: When opening large sections of a home’s exterior shell, maintaining proper thermal envelopes is crucial to prevent energy loss and moisture build-up. Ensure your builder uses high-performance insulated glass, thermally broken aluminum door frames, specialized flashing membranes, and air-barrier tapes to prevent drafts, leaks, and thermal bridging when the doors are closed.
Collaborating with licensed structural professionals guarantees that your ambitious redesign is built safely, functions flawlessly, and adds lasting financial and aesthetic value to your property.
Creating a seamless transition between indoor and outdoor living spaces is one of the most rewarding home improvement projects a property owner can undertake. By approaching the redesign as a unified system—aligning interior aesthetics with exterior finishes, installing flexible shade and weather protection, optimizing climate and power infrastructure, extending utilities, and executing precise structural modifications—you unlock the full potential of your property.
A thoughtfully designed indoor-outdoor environment does more than expand your usable square footage; it transforms how you experience your home every day. Whether hosting large gatherings around an open-air kitchen or enjoying a quiet morning coffee beside an open glass wall, merging your living environments creates a versatile, light-filled sanctuary tailored for modern living. With careful planning and the support of skilled trade professionals, your vision of a continuous, fluid home environment can become a durable reality for years to come.